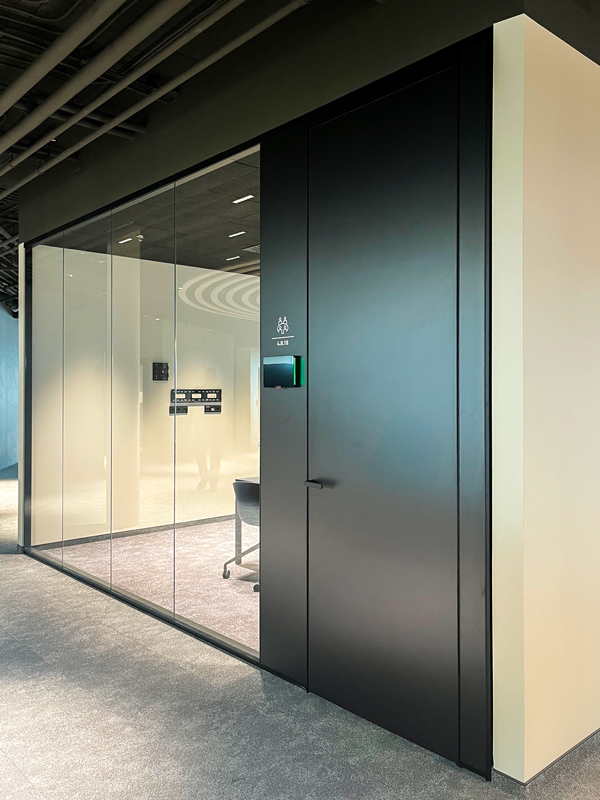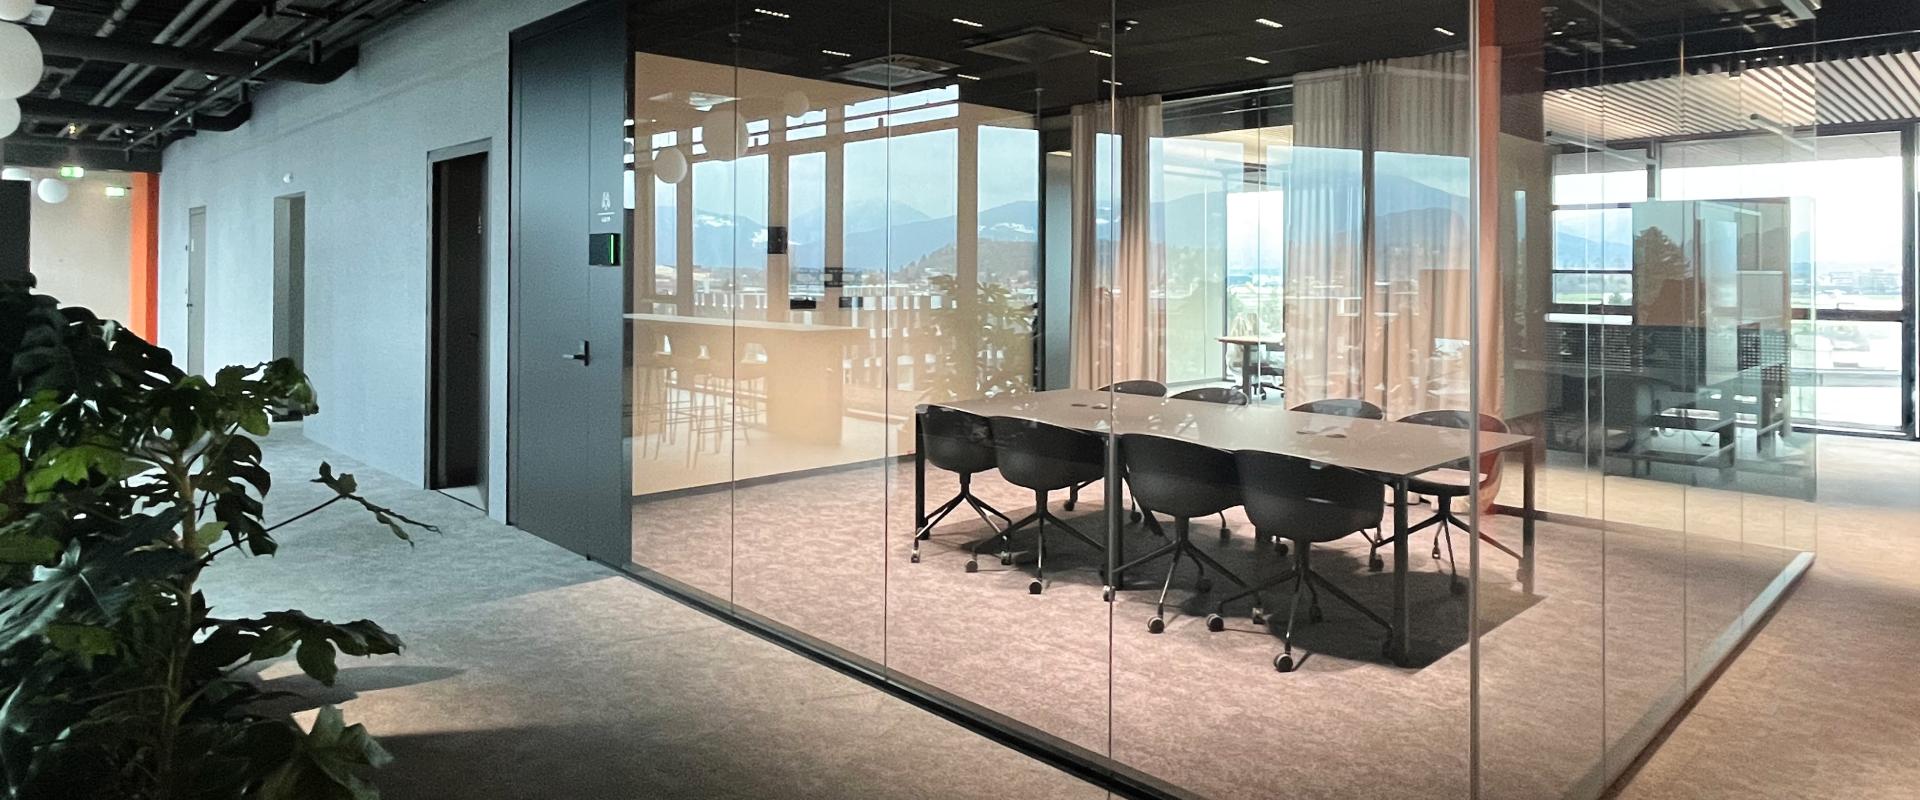
Private offices
Private offices
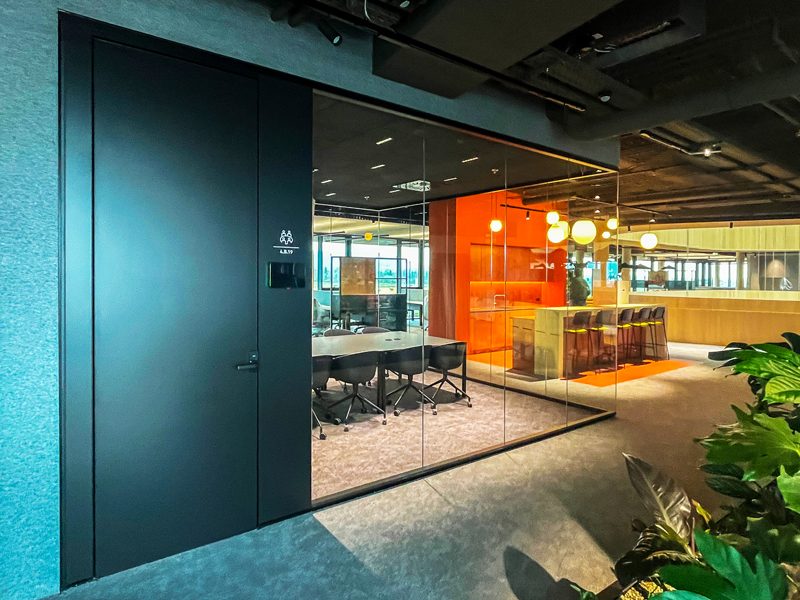
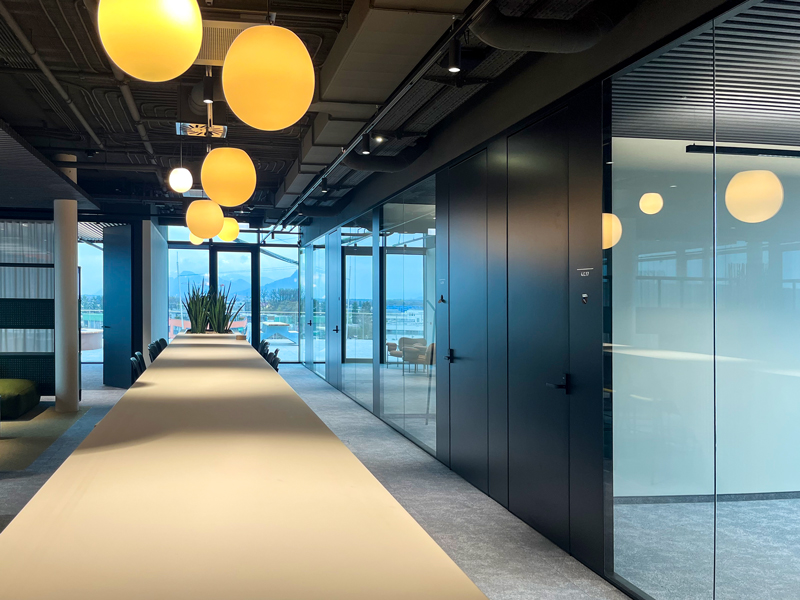
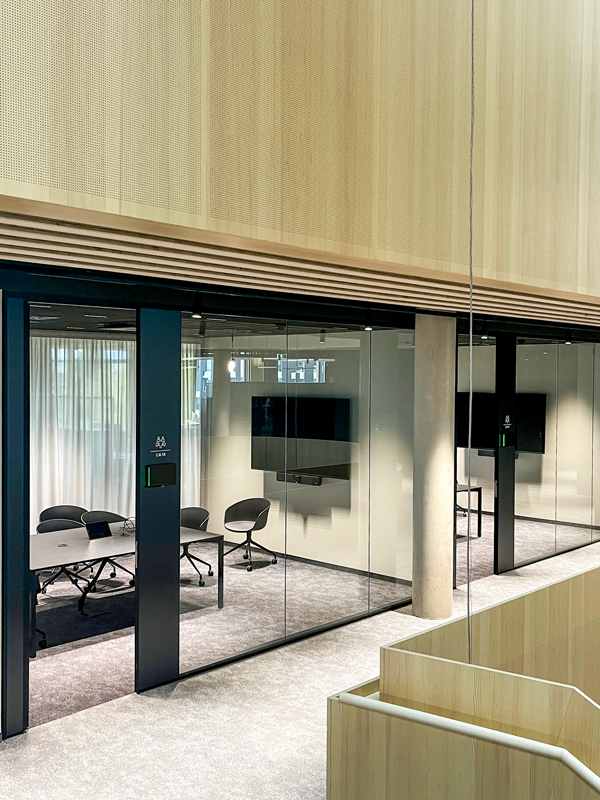
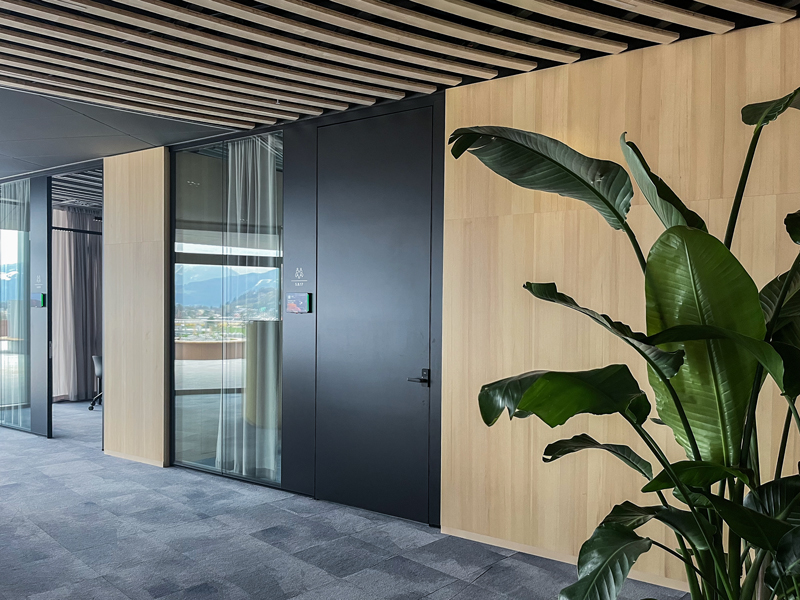
Alea’s A65 partition wall system is one of the key elements of the project for a new office building in Salzburg, Austria’s fourth-largest city and one of the country’s leading tourist and cultural destinations. An important market where Alea continues to strengthen its positioning thanks to the versatility of its furniture solutions.
Located in the Maxglan district, near Salzburg Airport, the futuristic building is the result of a high-level architectural collaboration.
The interiors have been conceived according to the principles of “New Work”, with open, collaborative and flexible work environments. In this context, the A65 Evo profile system, with its fully customisable configurations, played a key role. Both single-glazed and double-glazed solutions were installed, covering a total area of almost 2,000 square metres across the building’s five floors.
The 34,000-square-metre office complex accommodates 1,200 employees and has been awarded LEED Gold certification for sustainability. Designed with a focus on energy efficiency, it incorporates photovoltaic panels on the roofs, electric vehicle charging stations and green infrastructure, including landscaped outdoor areas. A commitment to sustainability that Alea shares and actively promotes as a Benefit Corporation since 2023.